From brief to 3D concept
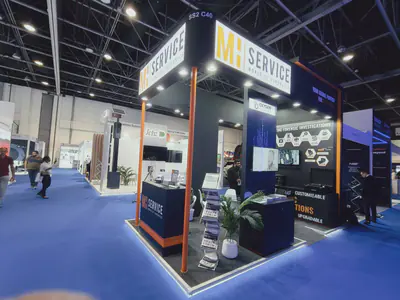
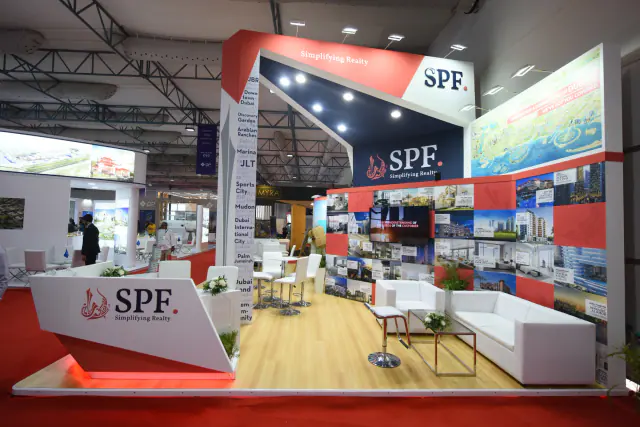
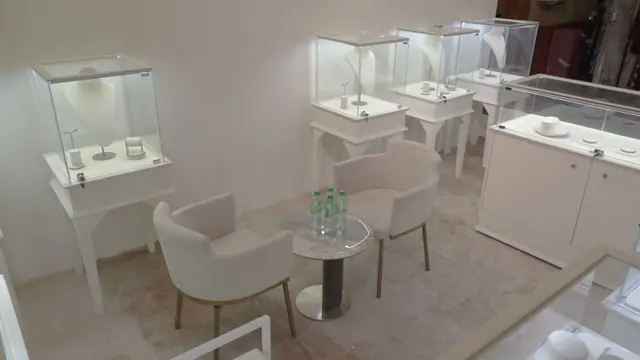
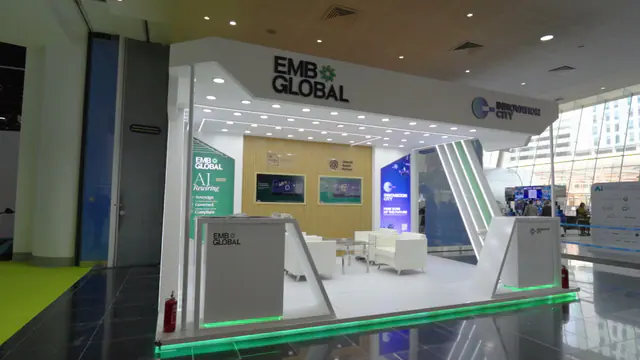
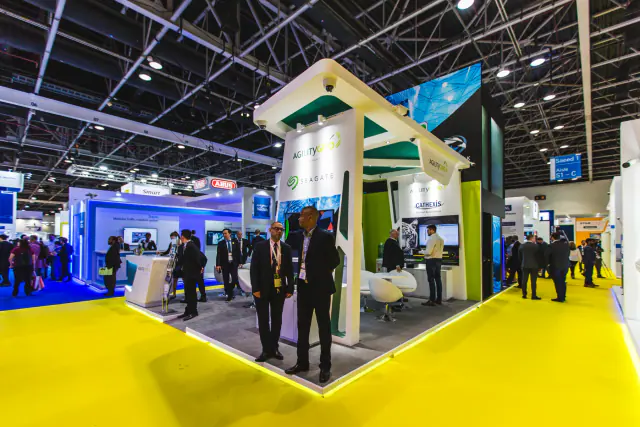
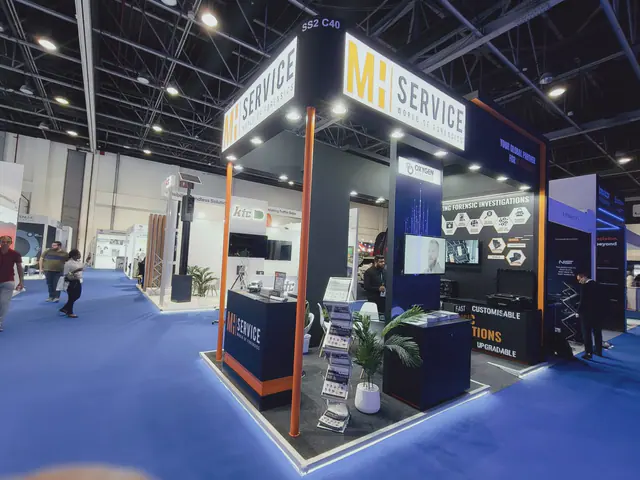
We start with your objectives for the show: who you want to meet, what you need to demonstrate and how many people have to work the stand at once. Our designers turn that into a 3D concept with plans, elevations and material samples, and we revise it with you until it is right.
Because we build what we draw, the concept already accounts for structure, cabling, storage and venue rules. There are no surprises between the render and the hall.