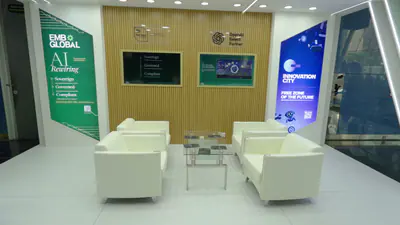
Space to meet, space to show
Upstairs usually holds meeting rooms, a hospitality lounge or a VIP area. Downstairs stays open for product, demos and foot traffic. The result is a stand that works as a venue in itself during a busy show.
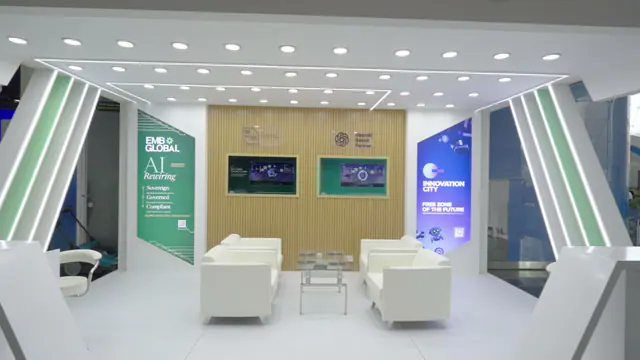
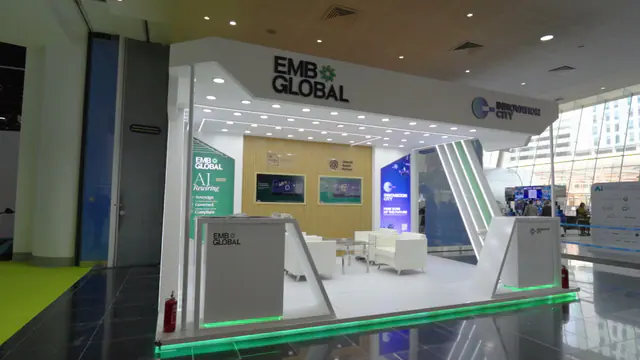
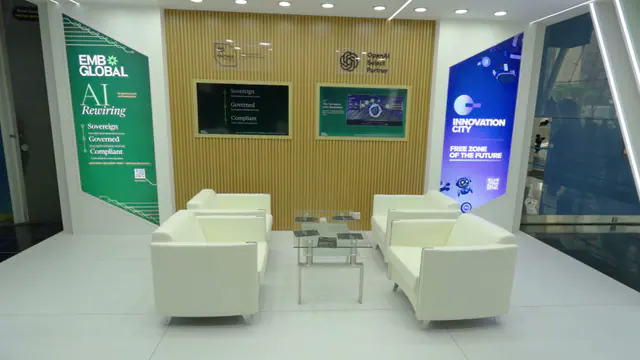
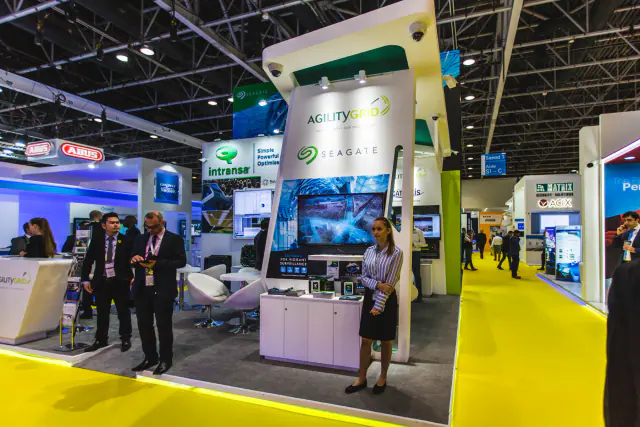
Double-deck stands with meeting rooms or lounges upstairs and open space below.
A second level doubles your usable area without a bigger footprint. We design double-deck stands with the structure, staircases and balustrades engineered for the venue, and we manage the structural approvals that two-storey builds need.
Upstairs usually holds meeting rooms, a hospitality lounge or a VIP area. Downstairs stays open for product, demos and foot traffic. The result is a stand that works as a venue in itself during a busy show.
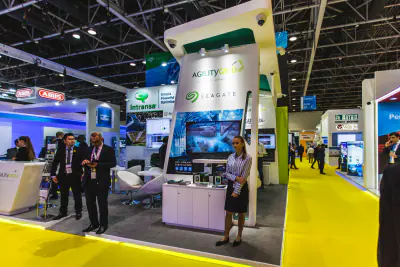
Two-storey stands need structural calculations, fire and safety compliance and organiser sign-off. We prepare the drawings, submit them and build to them. Our team has delivered double-deck stands for clients exhibiting in the UAE, India and the United States.
Use the second level instead of paying for a larger space.
Height gives a stand presence from every aisle.
Meetings upstairs, demos and visitors downstairs.
Structural drawings and venue submissions are part of the service.
Most major UAE venues do, subject to structural approval and minimum space sizes. We confirm the rules for your venue before design starts.
Allow eight to ten weeks. Approvals add time that single-level stands do not need.